Every great residential landscape architecture project starts long before the first plant goes in the ground. At Beck Engineering, the process begins with a survey stake and ends with an outdoor living space your family will enjoy for years.
Many homeowners contact us when they’re ready to design a patio, add a pool, or refresh their landscaping. However, the best residential landscapes are never designed in isolation.
Instead, they begin with accurate survey data, thoughtful site planning, residential architecture, and landscape architecture working together from day one. Here’s what that journey looks like—from the ground up.
Featured in Lake Life Magazine: See our recent residential design work → Spring 2026 Lake Life Okoboji
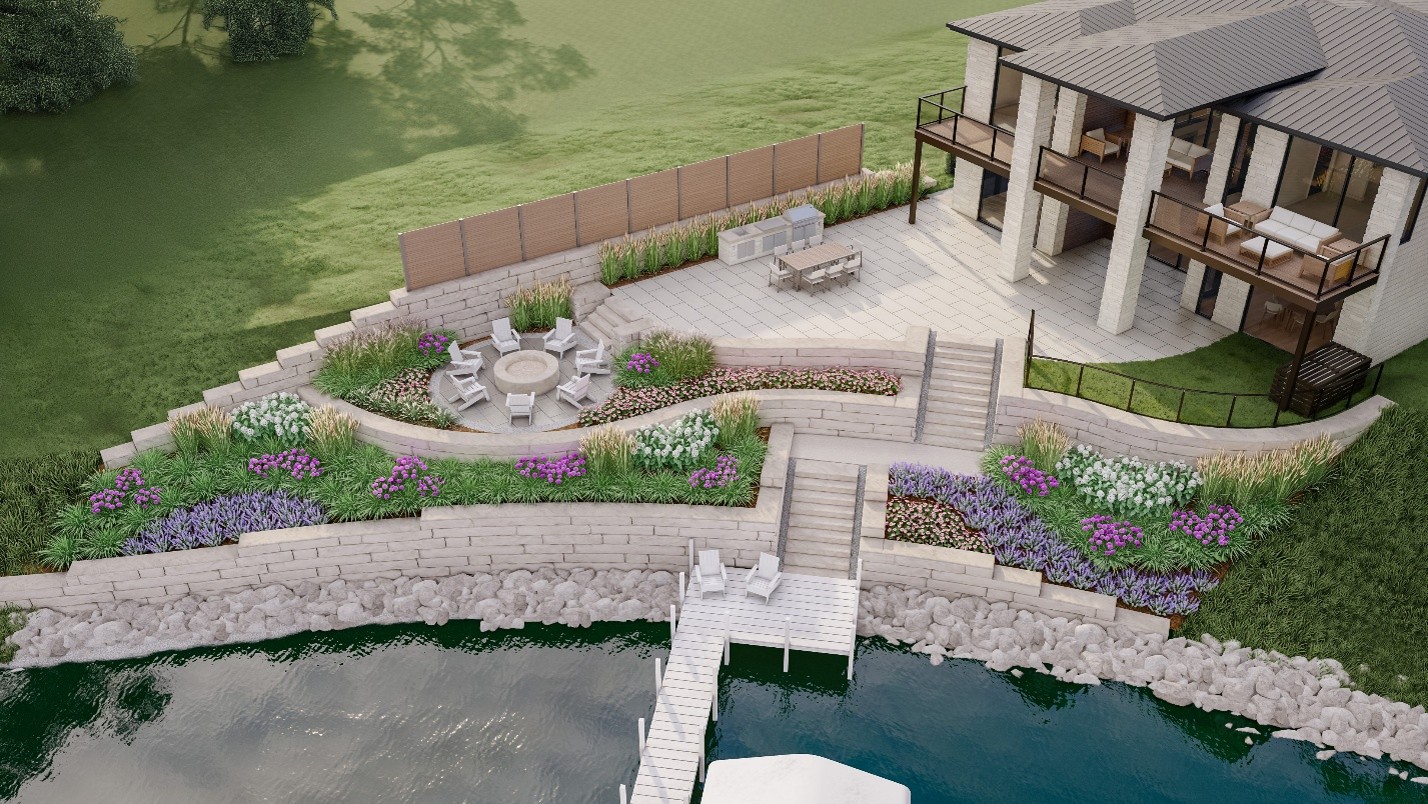
Residential Landscape Architecture Begins With a Survey
Before design begins, our survey crews gather the information every project needs.
They identify property boundaries, elevations, existing trees, utilities, and drainage patterns.
Accurate topographic survey and boundary survey give our architects and landscape architects the information they need to make confident design decisions.
For lakefront homes and acreage properties, this early planning shapes the entire project. It helps determine where the home should sit, how stormwater will move, and where patios or retaining walls will perform best for years to come.
Residential Site Planning Creates the Foundation
With survey data in hand, our team develops a site plan that maps out how the home, driveway, outdoor living areas, and natural features will work together. This is where the big-picture decisions happen: sun exposure, privacy, sightlines to the lake or the backyard, and how people will move through the property day to day.
A strong site plan is what keeps a project from feeling like a house with landscaping added on later. Instead, everything is considered together from the start.
Residential Architecture Designed Around Your Property
Once the site plan is set, our residential architecture team designs a home that responds to its surroundings rather than fighting them. Windows get placed to frame a view. Outdoor entertaining spaces connect naturally to the kitchen. Rooflines and grading work together instead of against each other.
Whether it’s a custom new build or a renovation, this is where a homeowner’s day-to-day life, morning coffee on the porch and hosting family on the weekend gets translated into floor plans and elevations.
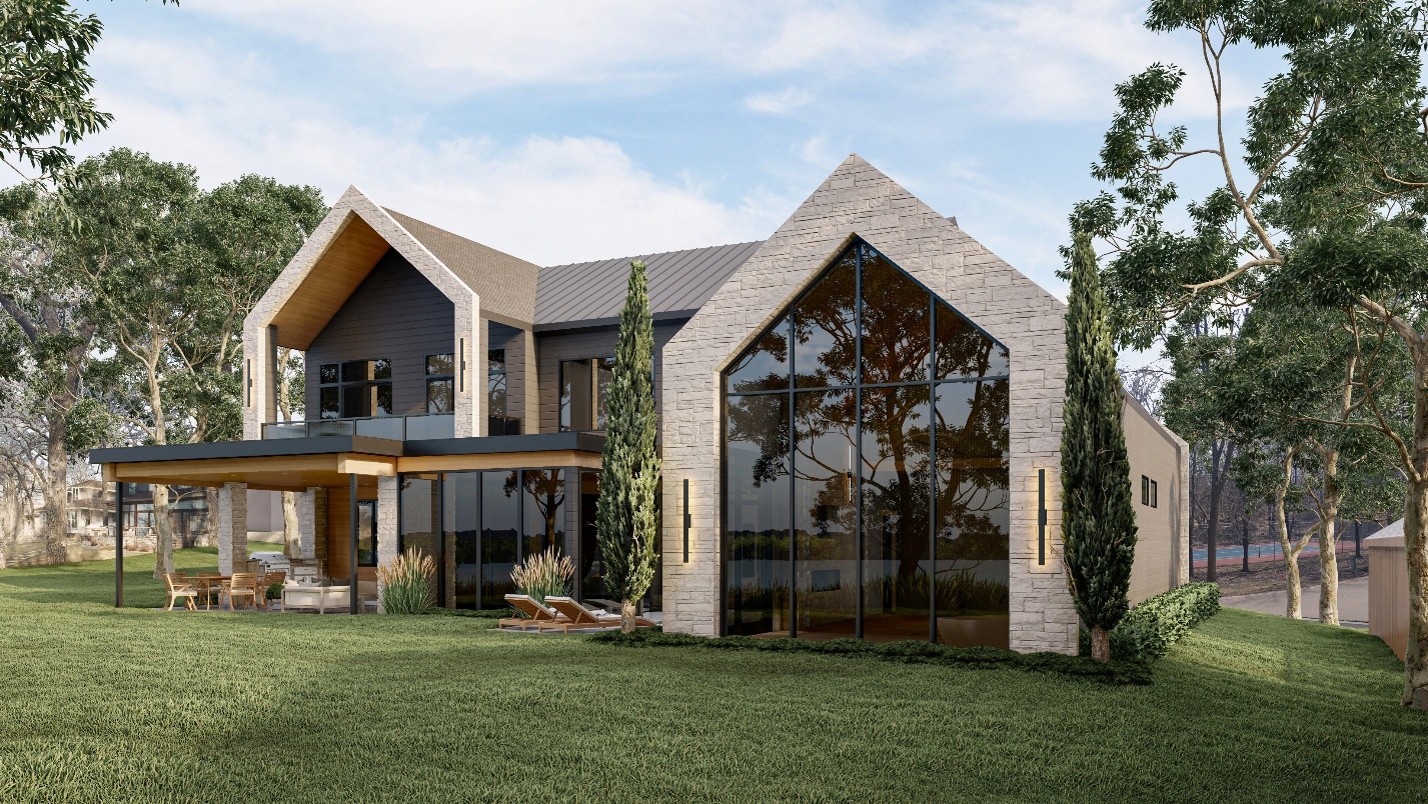
Residential Landscape Architecture Brings Outdoor Living to Life
This is where homeowners begin to see their vision come together. By this point, our team has already coordinated the survey, site plan, and residential architecture. As a result, every outdoor feature feels intentional and connected.
Our landscape architects create outdoor spaces that fit the property, complement the home, and support your lifestyle. These landscape architecture services may include:
- Planting design that fits the site’s soil, sun, and long-term maintenance goals
- Water features that add a focal point without adding a headache
- Decorative paving for patios, walkways, and gathering spaces
- Site furniture and lighting that make an outdoor space usable well past sunset
- Grading and drainage solutions that protect the investment for years to come
Every feature serves a purpose. Together, they create outdoor living spaces that are beautiful, functional, and built to last.
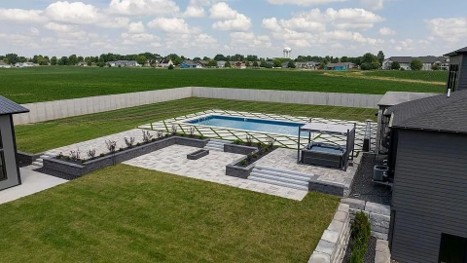
Construction Staking Turns Plans Into Reality
Our survey team returns to the property to provide construction staking, This process marks the exact locations of patios, retaining walls, planting beds, grading, and other site improvements.
As a result, contractors can build the project exactly as it was designed.
Construction staking is often overlooked, but it is one of the most important steps in delivering a successful residential landscape architecture project.
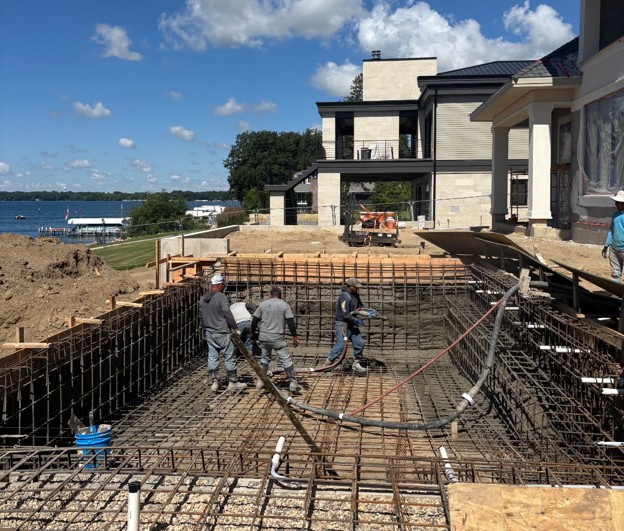
One Team, One Story
A successful residential landscape architecture project depends on more than one service. At Beck Engineering, our land surveyors, civil engineers, architects, and landscape architects work together from the very beginning. That collaboration creates a smoother process and a better result for every homeowner.
The same professionals who establish your property boundaries help guide the site plan. The team designing your home also works alongside the landscape architects creating your outdoor living spaces. Finally, our survey team returns for construction staking to ensure the project is built exactly as designed.
The result is fewer handoffs, fewer surprises, and a residential landscape that feels intentional from the first survey stake to the finished patio.
At the heart of every project is our mission: Build Relationships. Better Communities. Create Opportunities.
For homeowners, that means having one trusted partner throughout every stage of the process—from land surveying and residential architecture to landscape architecture and construction staking.
Ready to start your own story? Reach out to our team or explore our landscape architecture services and residential architecture services.